Villa Kathrine
Introduction and Background
What is happening in Quincy, Illinois?!”
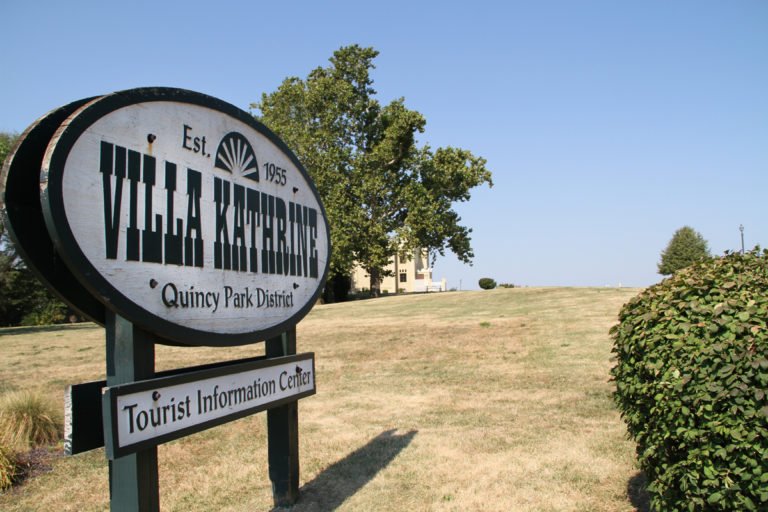
The voice follows the sound of the bell above the door ringing, announcing a new visitor. I and Megan, one of the three employees that make up the Quincy Convention & Visitor’s Bureau, look up to see a surprised and delighted woman walking through the door. She is animated, her hands slightly raised in a question and is followed by a husband who looks like he is regularly led on adventures by his wife and is perfectly content with that. She explains that she and her husband were driving through Illinois on their way to Iowa when they caught sight of the Villa Kathrine (or is it Katherine? Catherine? - we’ll go with Kathrine, as that is what is posted on the sign leading to the villa drive).
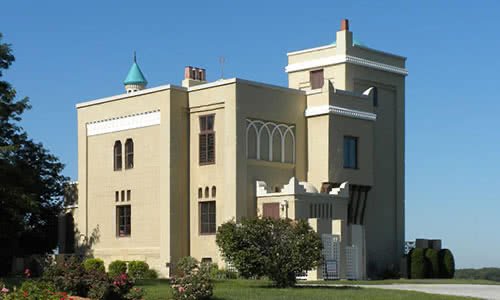
For those of us used to Quincy, the Villa Kathrine is always there, right by the river. It has always been there, and maybe we have toured it once or twice on a school trip, attended a wedding outside, or heard the local lore surrounding it, but we stopped viewing it the way an outsider would. To someone not used to it, the Villa Kathrine rises up from a cliff overlooking the Mississippi River, looking like a castle that has been transported from Morocco and accidentally transplanted to an American Midwest town. If you put the Villa Kathrine next to any of the historic, iconic, well preserved homes in Quincy, it would still be a case of “one of these things doesn’t look like the other; one of these things just doesn’t belong.”
I was at the Villa Kathrine researching it and other historical sites for this blog. For someone who lived in Quincy for 20 years, I knew surprisingly little about the building. I was lucky enough to have Megan Masterson showing me around. Megan is one of three employees that comprise the Quincy Convention and Visitors Bureau, which has been located in the Villa Kathrine since 1987, halfway through the complete restoration project that restored it to its original beauty. Holly and Megan both work at the Villa Kathrine and, while they are not part of the group of volunteers who typically give information and tours, they are happy to pitch in when needed. The third employee, Lori, works off-site doing outreach.
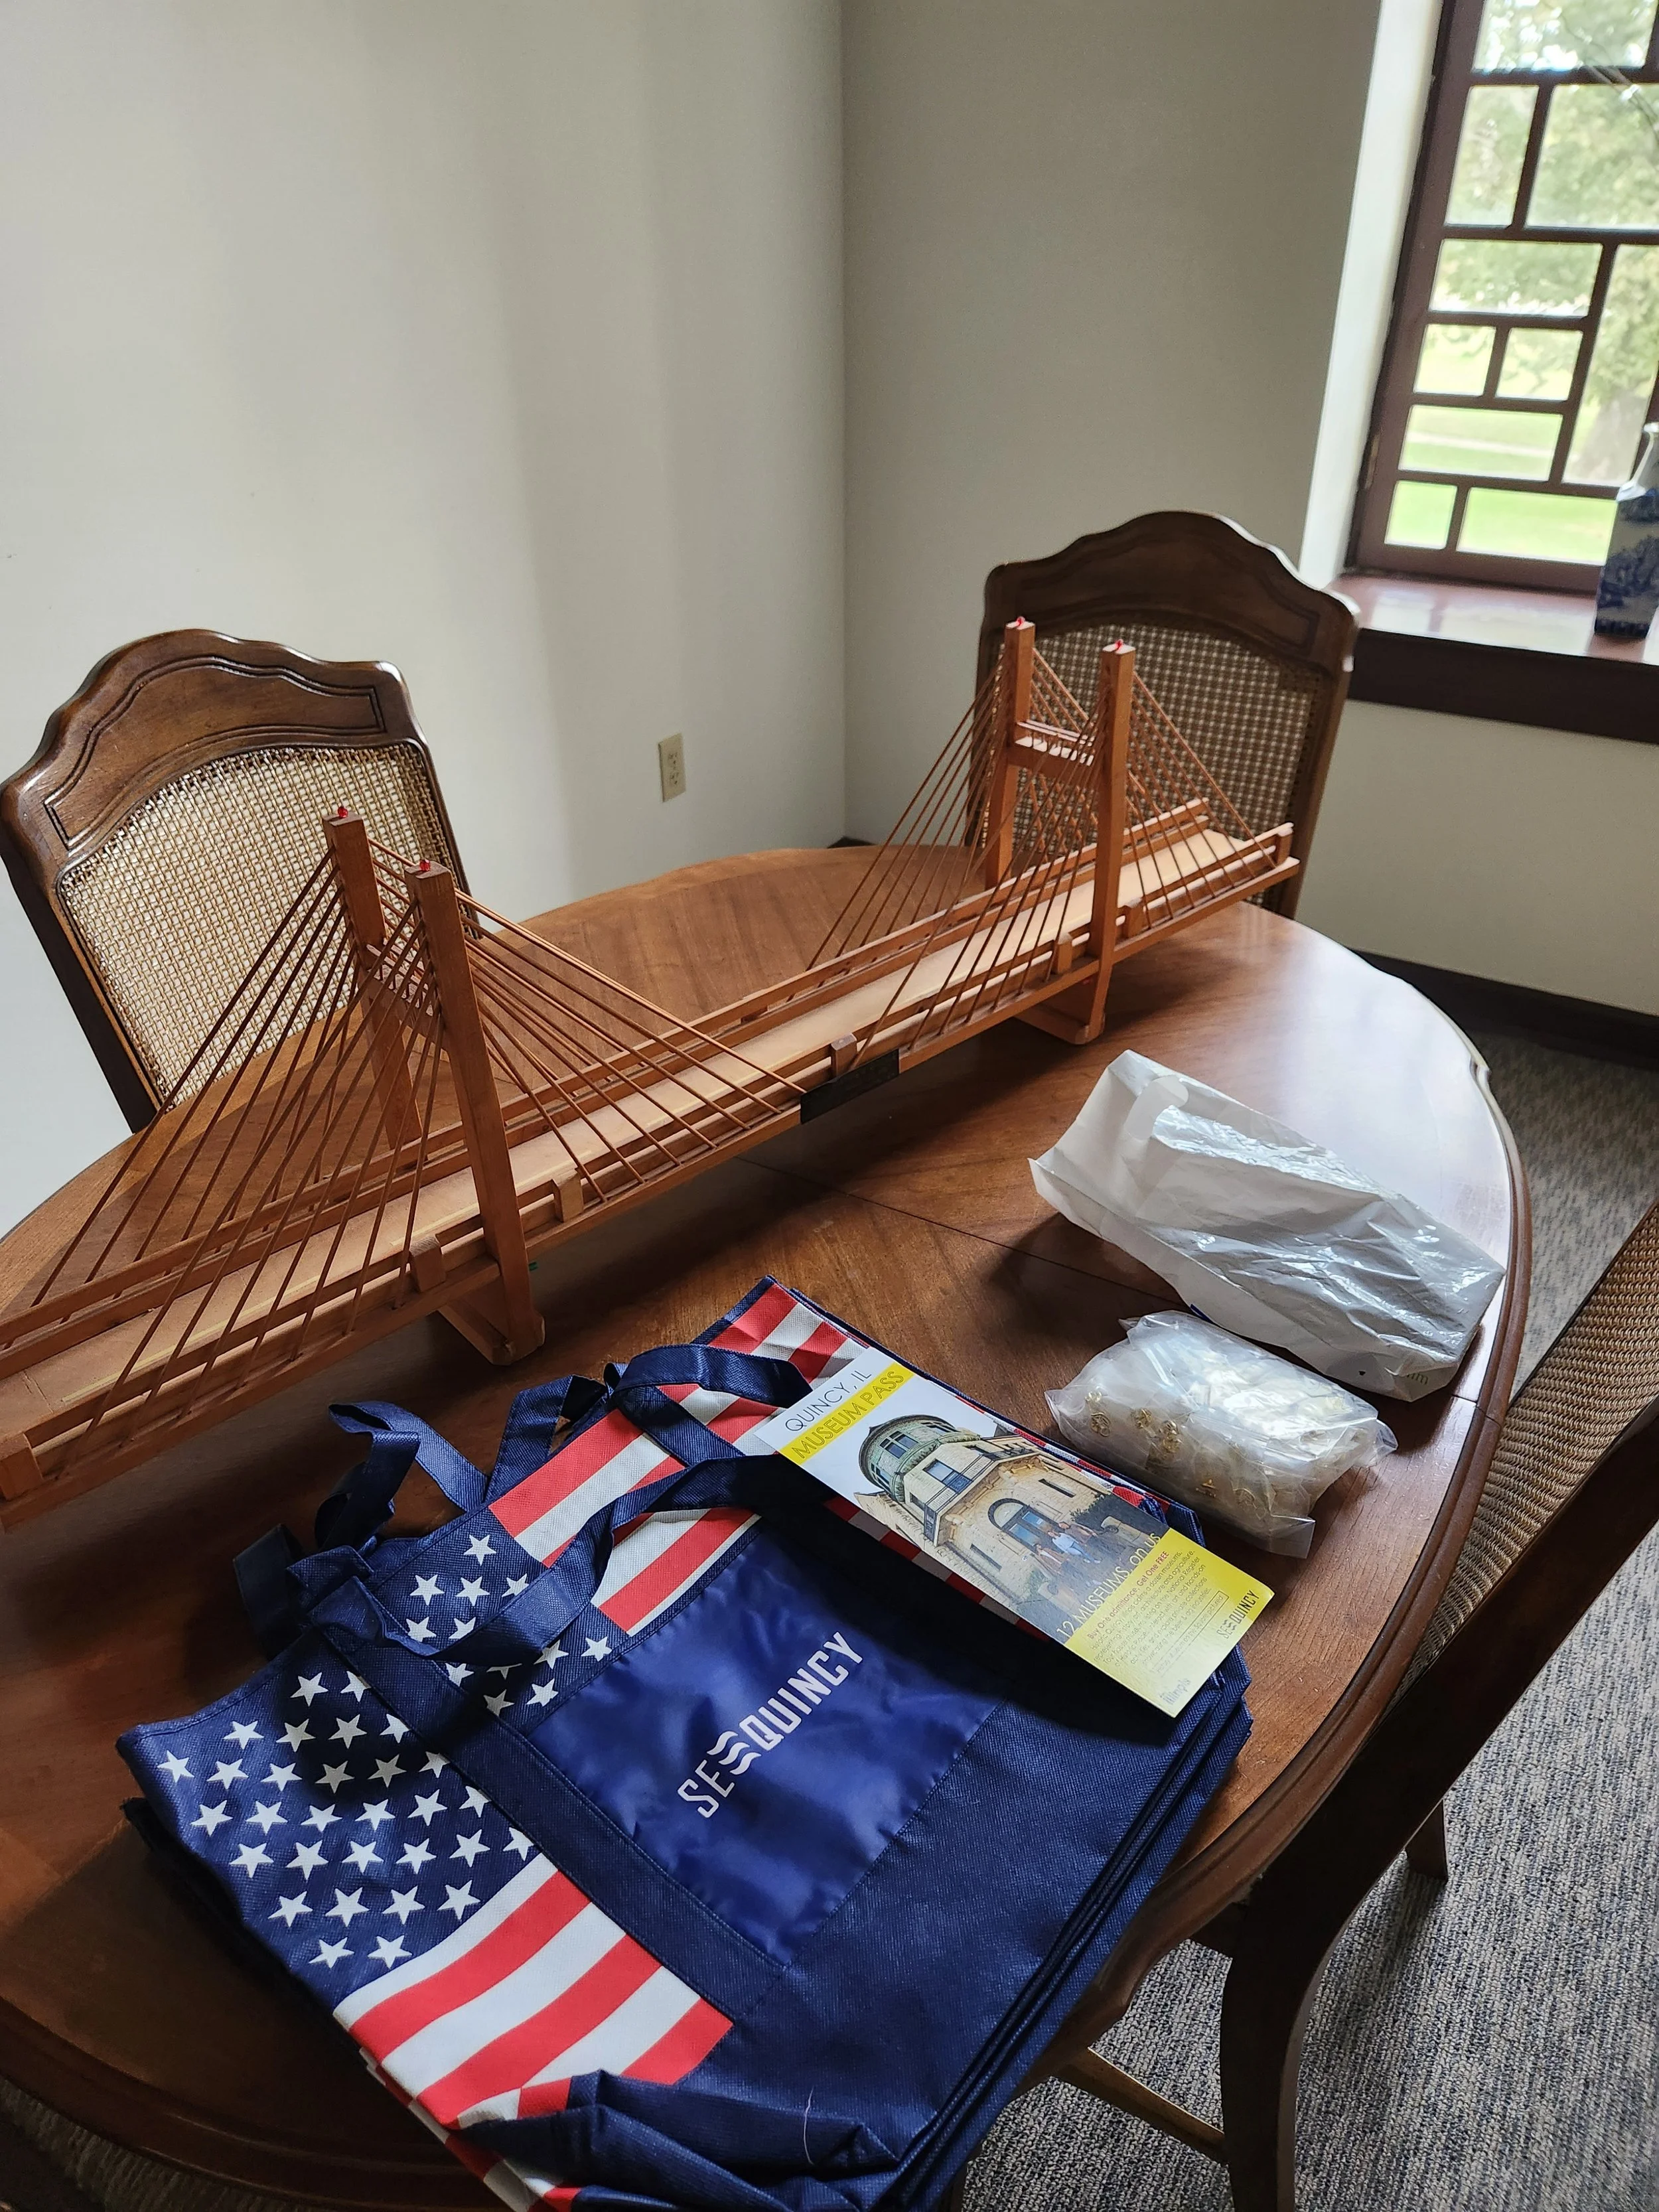
The Quincy Convention and Visitors Bureau is ideally located in the building, which would otherwise sit empty, waiting for tour guests. Their offices are in rooms upstairs, and have been renovated to reflect the original designs and details, and, as such, are some of the grandest offices one would have the chance to work in. On the main floor, dozens of brochures are available, many produced by the QCVB themselves, and consistently updated, along with their website. As I took pictures around the building, I heard Megan pulling brochures and recommending restaurants and hotels to the enthusiastic couple. The villa is worth a visit just for information on Quincy and the surrounding locations. You can even pick up a coupon for half priced entry at Quincy’s various museums! I was also told there is a geocaching site on the property. No matter how much you think you know about Quincy, I can guarantee you’ll find something new.
The brochures and desks and office equipment could have marred the impressiveness of the building, but surprisingly, they have been incorporated so carefully, along with other additions, such as maps of Quincy a hundred years ago, models, and other more modern items, that don’t interrupt the grandeur at all. Every room is still a sight worth seeing. Visitors who want to wander are given a self-guided tour sheet to borrow, written in 2009 by the Friends of the Castle (I must be honest here - I was allowed to take mine rather than return it, but if you visit, you should definitely return it!).
Through a combination of photos, Quincy Public Library archives, and back issues of the Herald Whig, we have an idea of what the Villa Kathrine looked like at its peak. Much of this information came from a well-researched article in the Herald Whig, published June 1, 1980, and is based partly on an interview Metz had with a report in 1932, about the original plans and inspirations for the Villa. The self-guided tour form from the Friends of the Castle gives more detailed information about the individual rooms.
Building and Design
Through a combination of photos, Quincy Public Library archives, and back issues of the Herald Whig, we have an idea of what the Villa Kathrine looked like at its peak. Much of this information came from a well-researched article in the Herald Whig, published June 1, 1980, and is based partly on an interview Metz had with a report in 1932, about the original plans and inspirations for the Villa. The self-guided tour form from the Friends of the Castle gives more detailed information about the individual rooms.
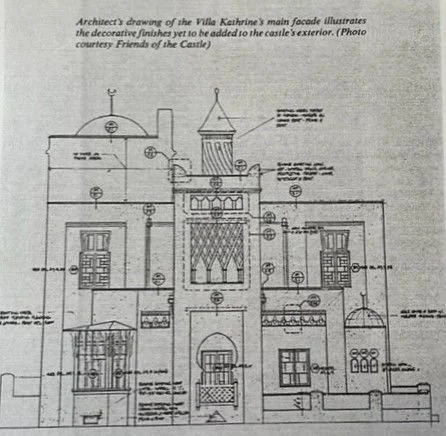
The outside of the Villa is stunning, thanks to the original plans of Metz and the influences of his travels, and the view is also one of the best in the city. It sits on a high bluff where one can gaze out and view parts of Illinois, Missouri, and the Mississippi River. The “unique square tower was copied from an old mosque near Tunis.” As such, a crescent moon sat on top of the dome, and the “hand of Allah is set above the doorway and is supposed to give divine protection to the inmates of the house.” The outside was surrounded by plants and “exotic shrubberies.” Squirrels ran around the property, which delighted Metz, who was known to feed the pigeons in the park.
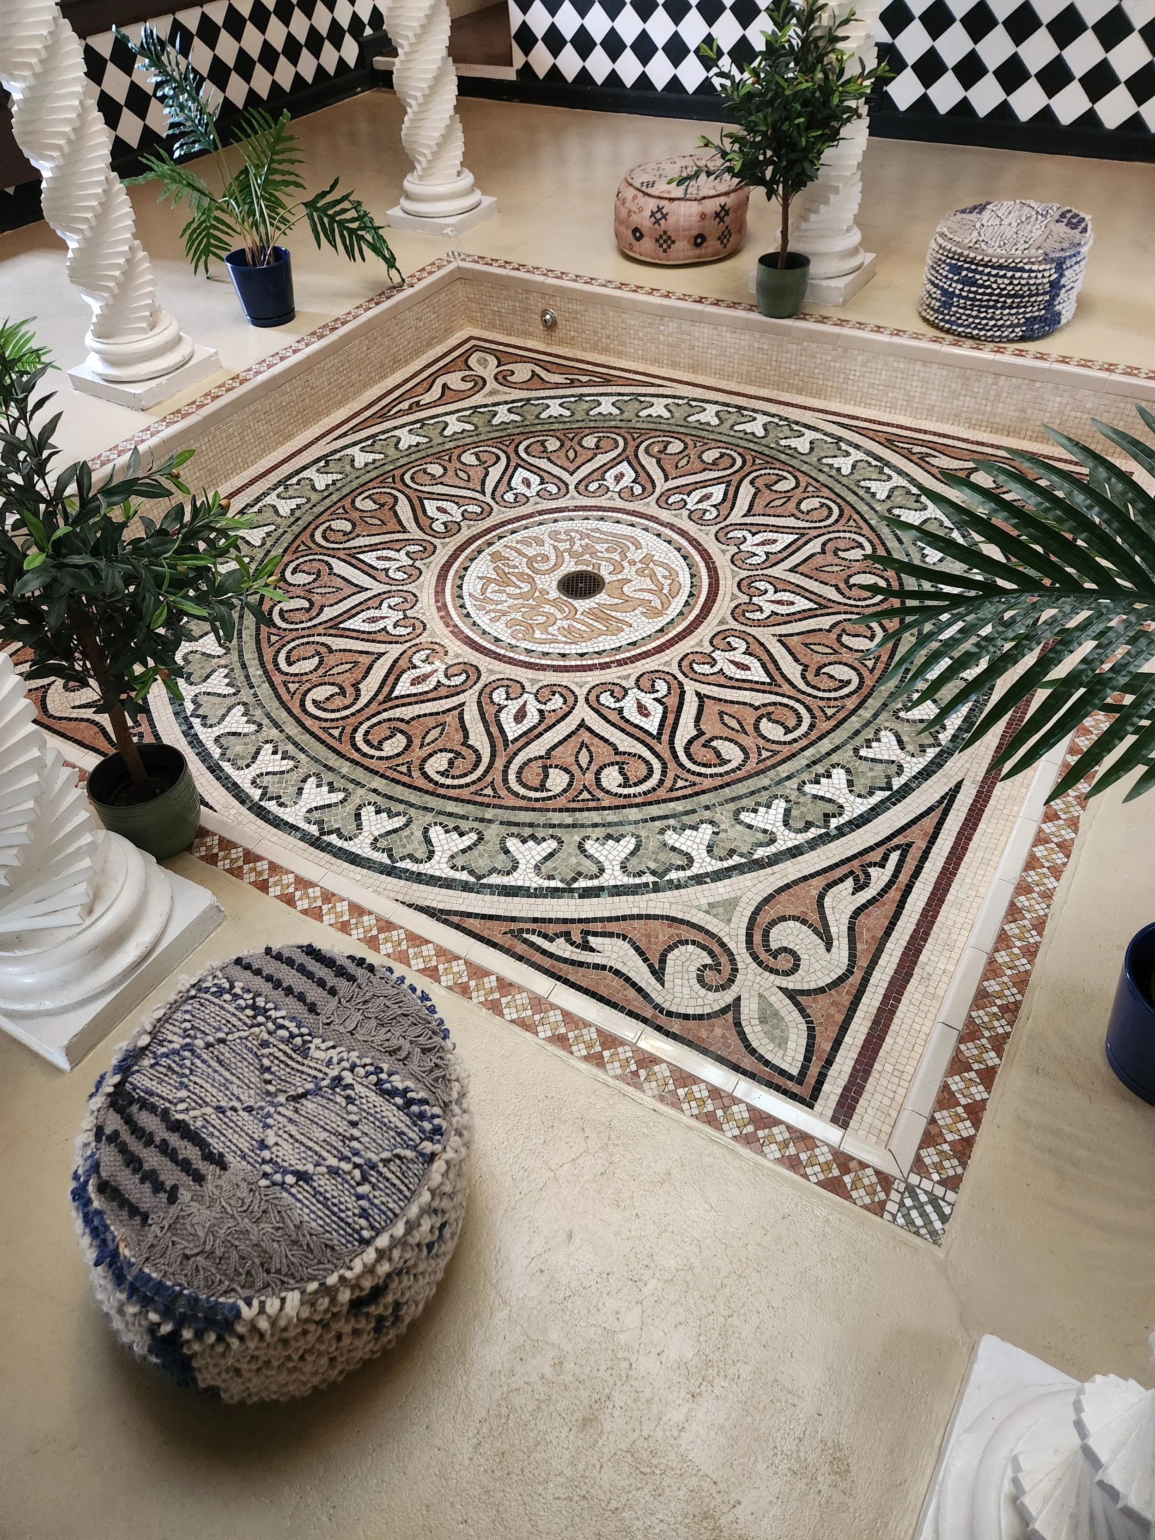
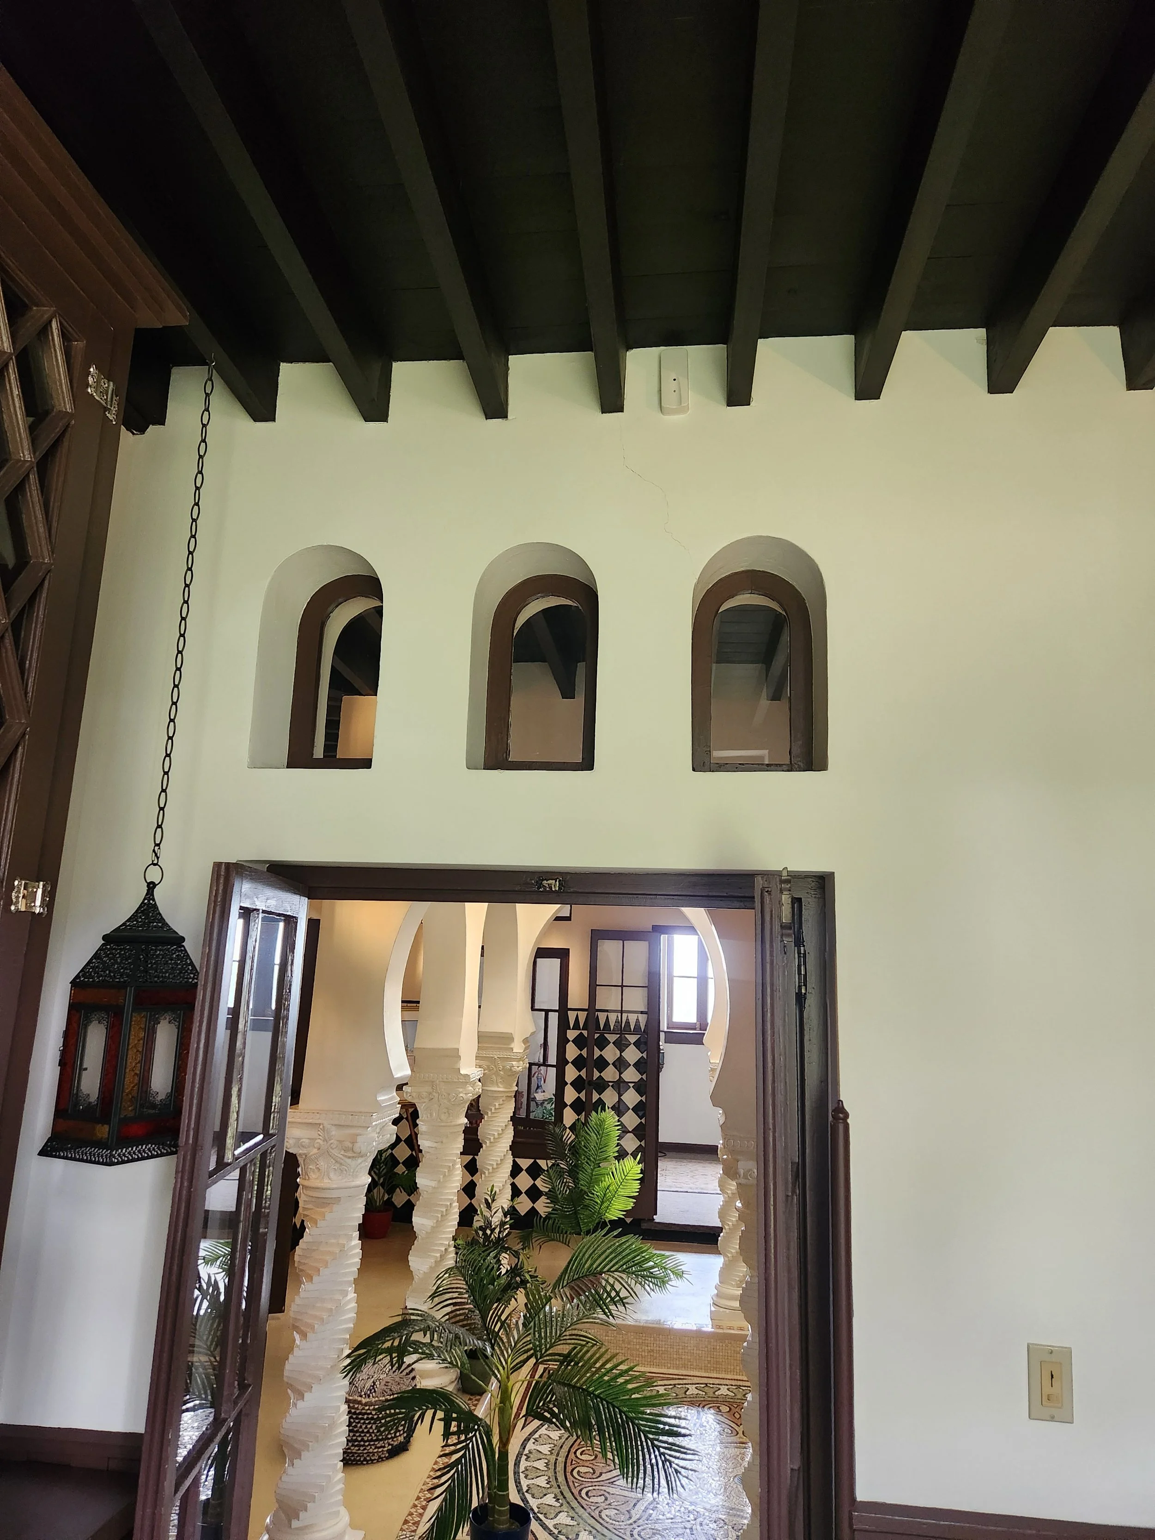
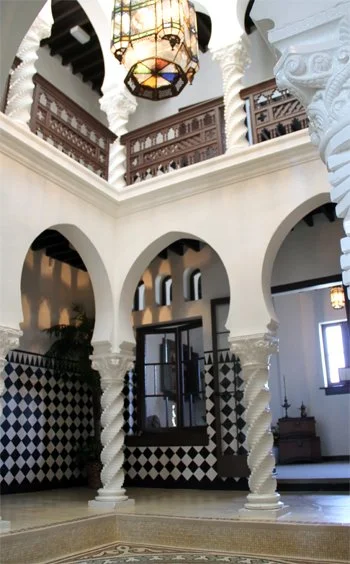
The main entrance to the Villa opens into a large foyer/drawing room with a vaulted ceiling, now featuring information from the visitors’ bureau. To the right is an open doorway, topped by arched windows, a theme seen throughout the Villa and its Moroccan design: “It was built after a very careful personal examination of original models in north Africa and represents, not only in its general plan but in details as well, the best Moorish ideas of architecture and applied to this particular class of building.” Through that entrance is the open court, which the reporter wrote is the “soul and center of a Moorish villa.” At the center was a sunken pool, and it is currently intricately tiled. One of the best aspects of the villa is that above the courtyard, there is a glass ceiling that is changed out with an awning in the summer.
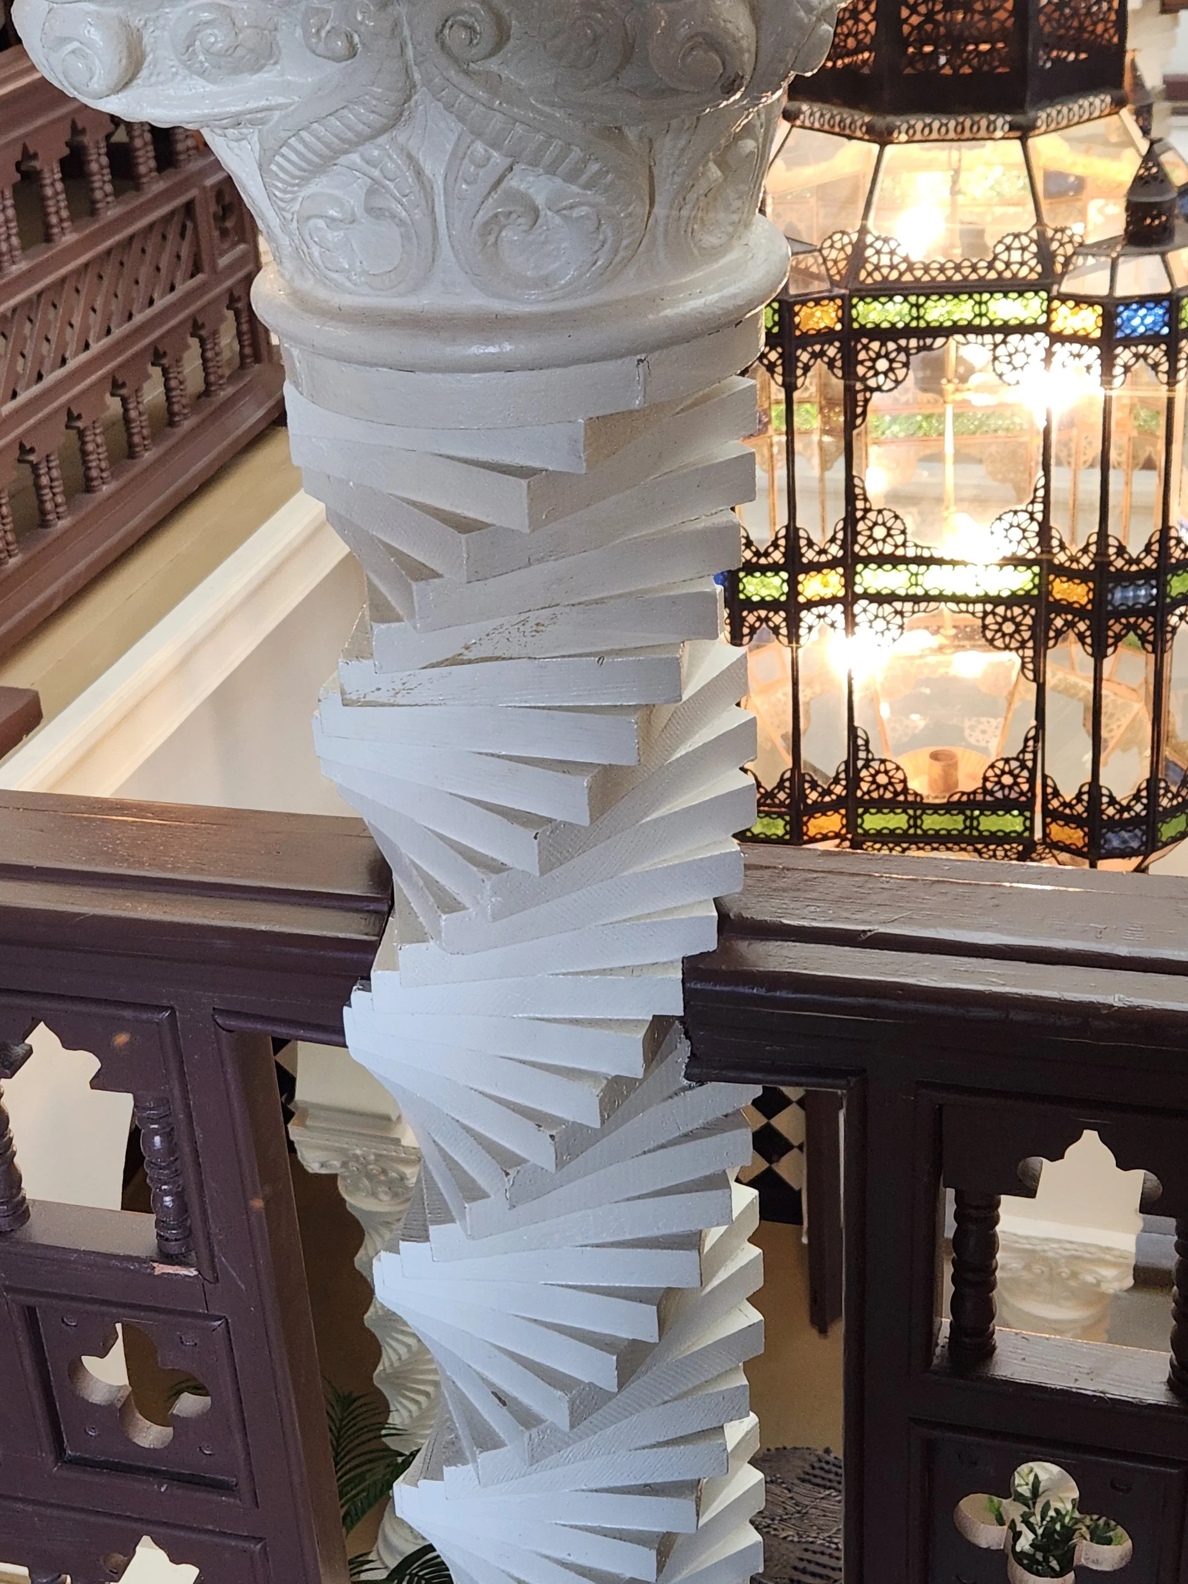
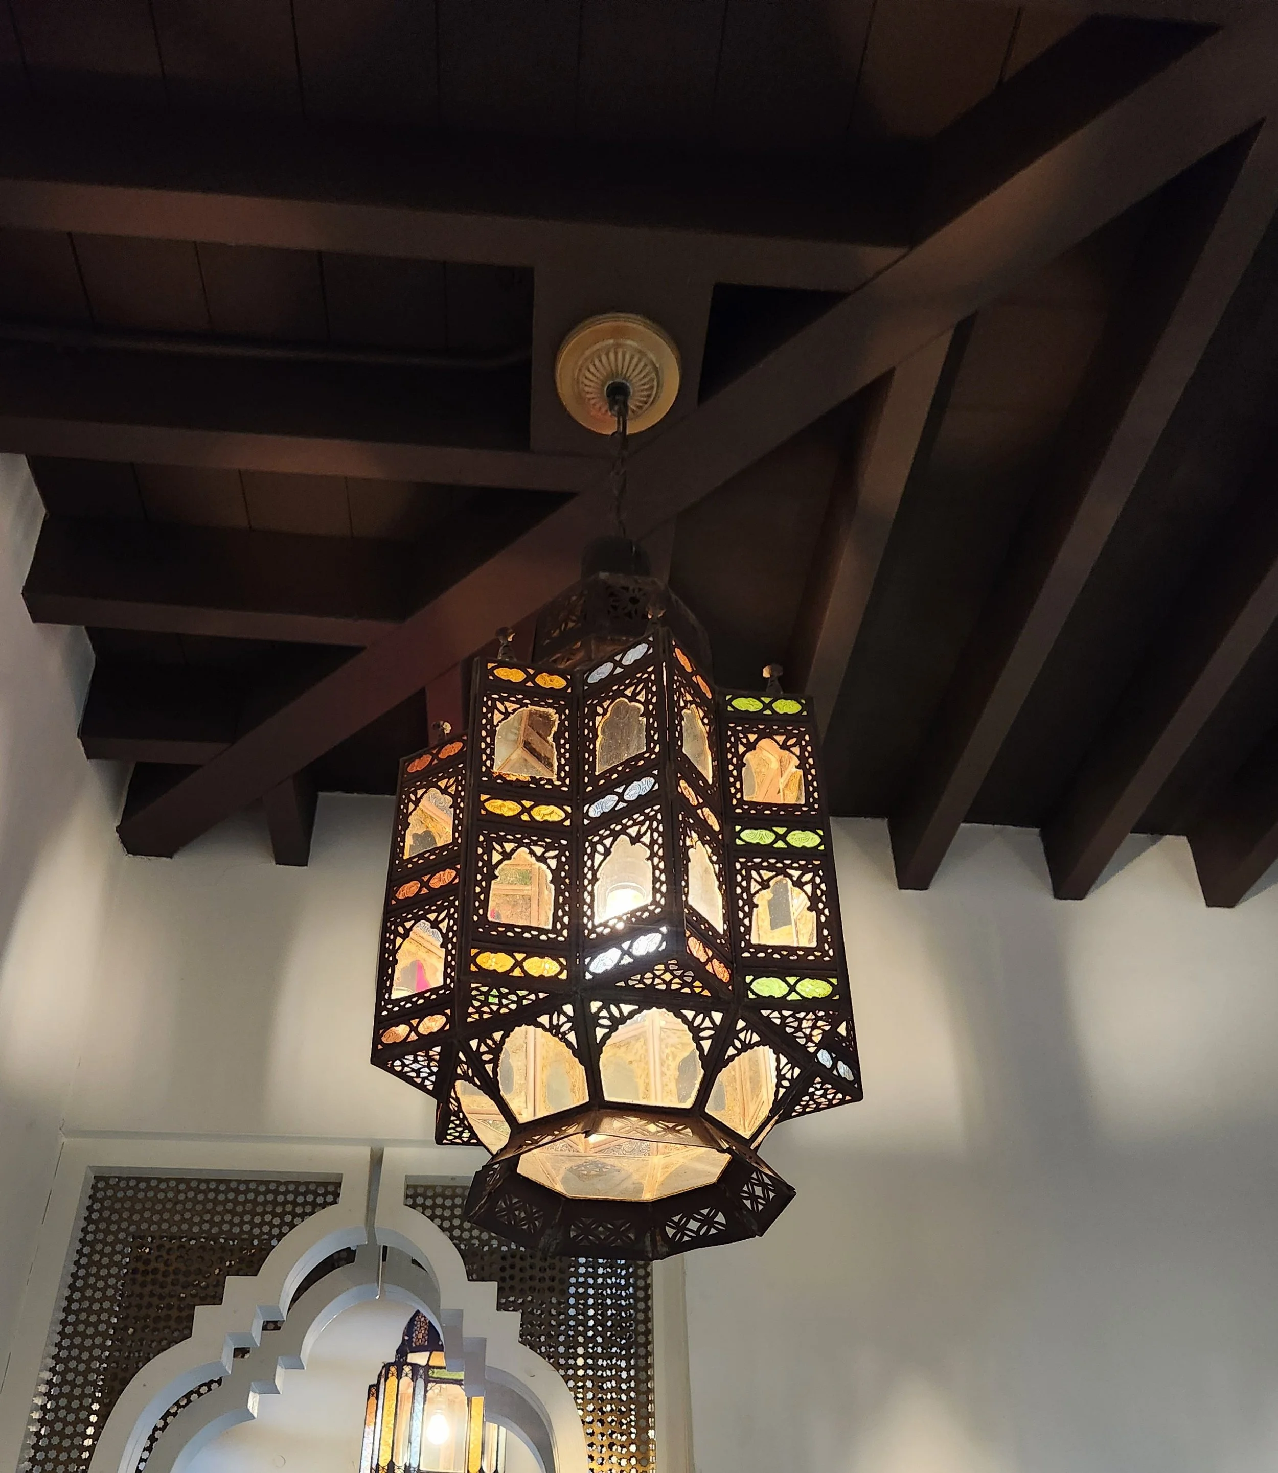
Surrounding the sunken pool are twisted pillars, which show off incredible craftmanship, and “whose capitals are the exact copies of those from the Al-hambra.” The chandelier is in the Moroccan style and hangs from the exposed rafters. The rafters are original, but the chandelier is not. The original “once graced the salon of a palatial steamboat on the Mississippi. In it, when entertaining, 29 candles burned in it.” More curved archways lead to other parts of the house.
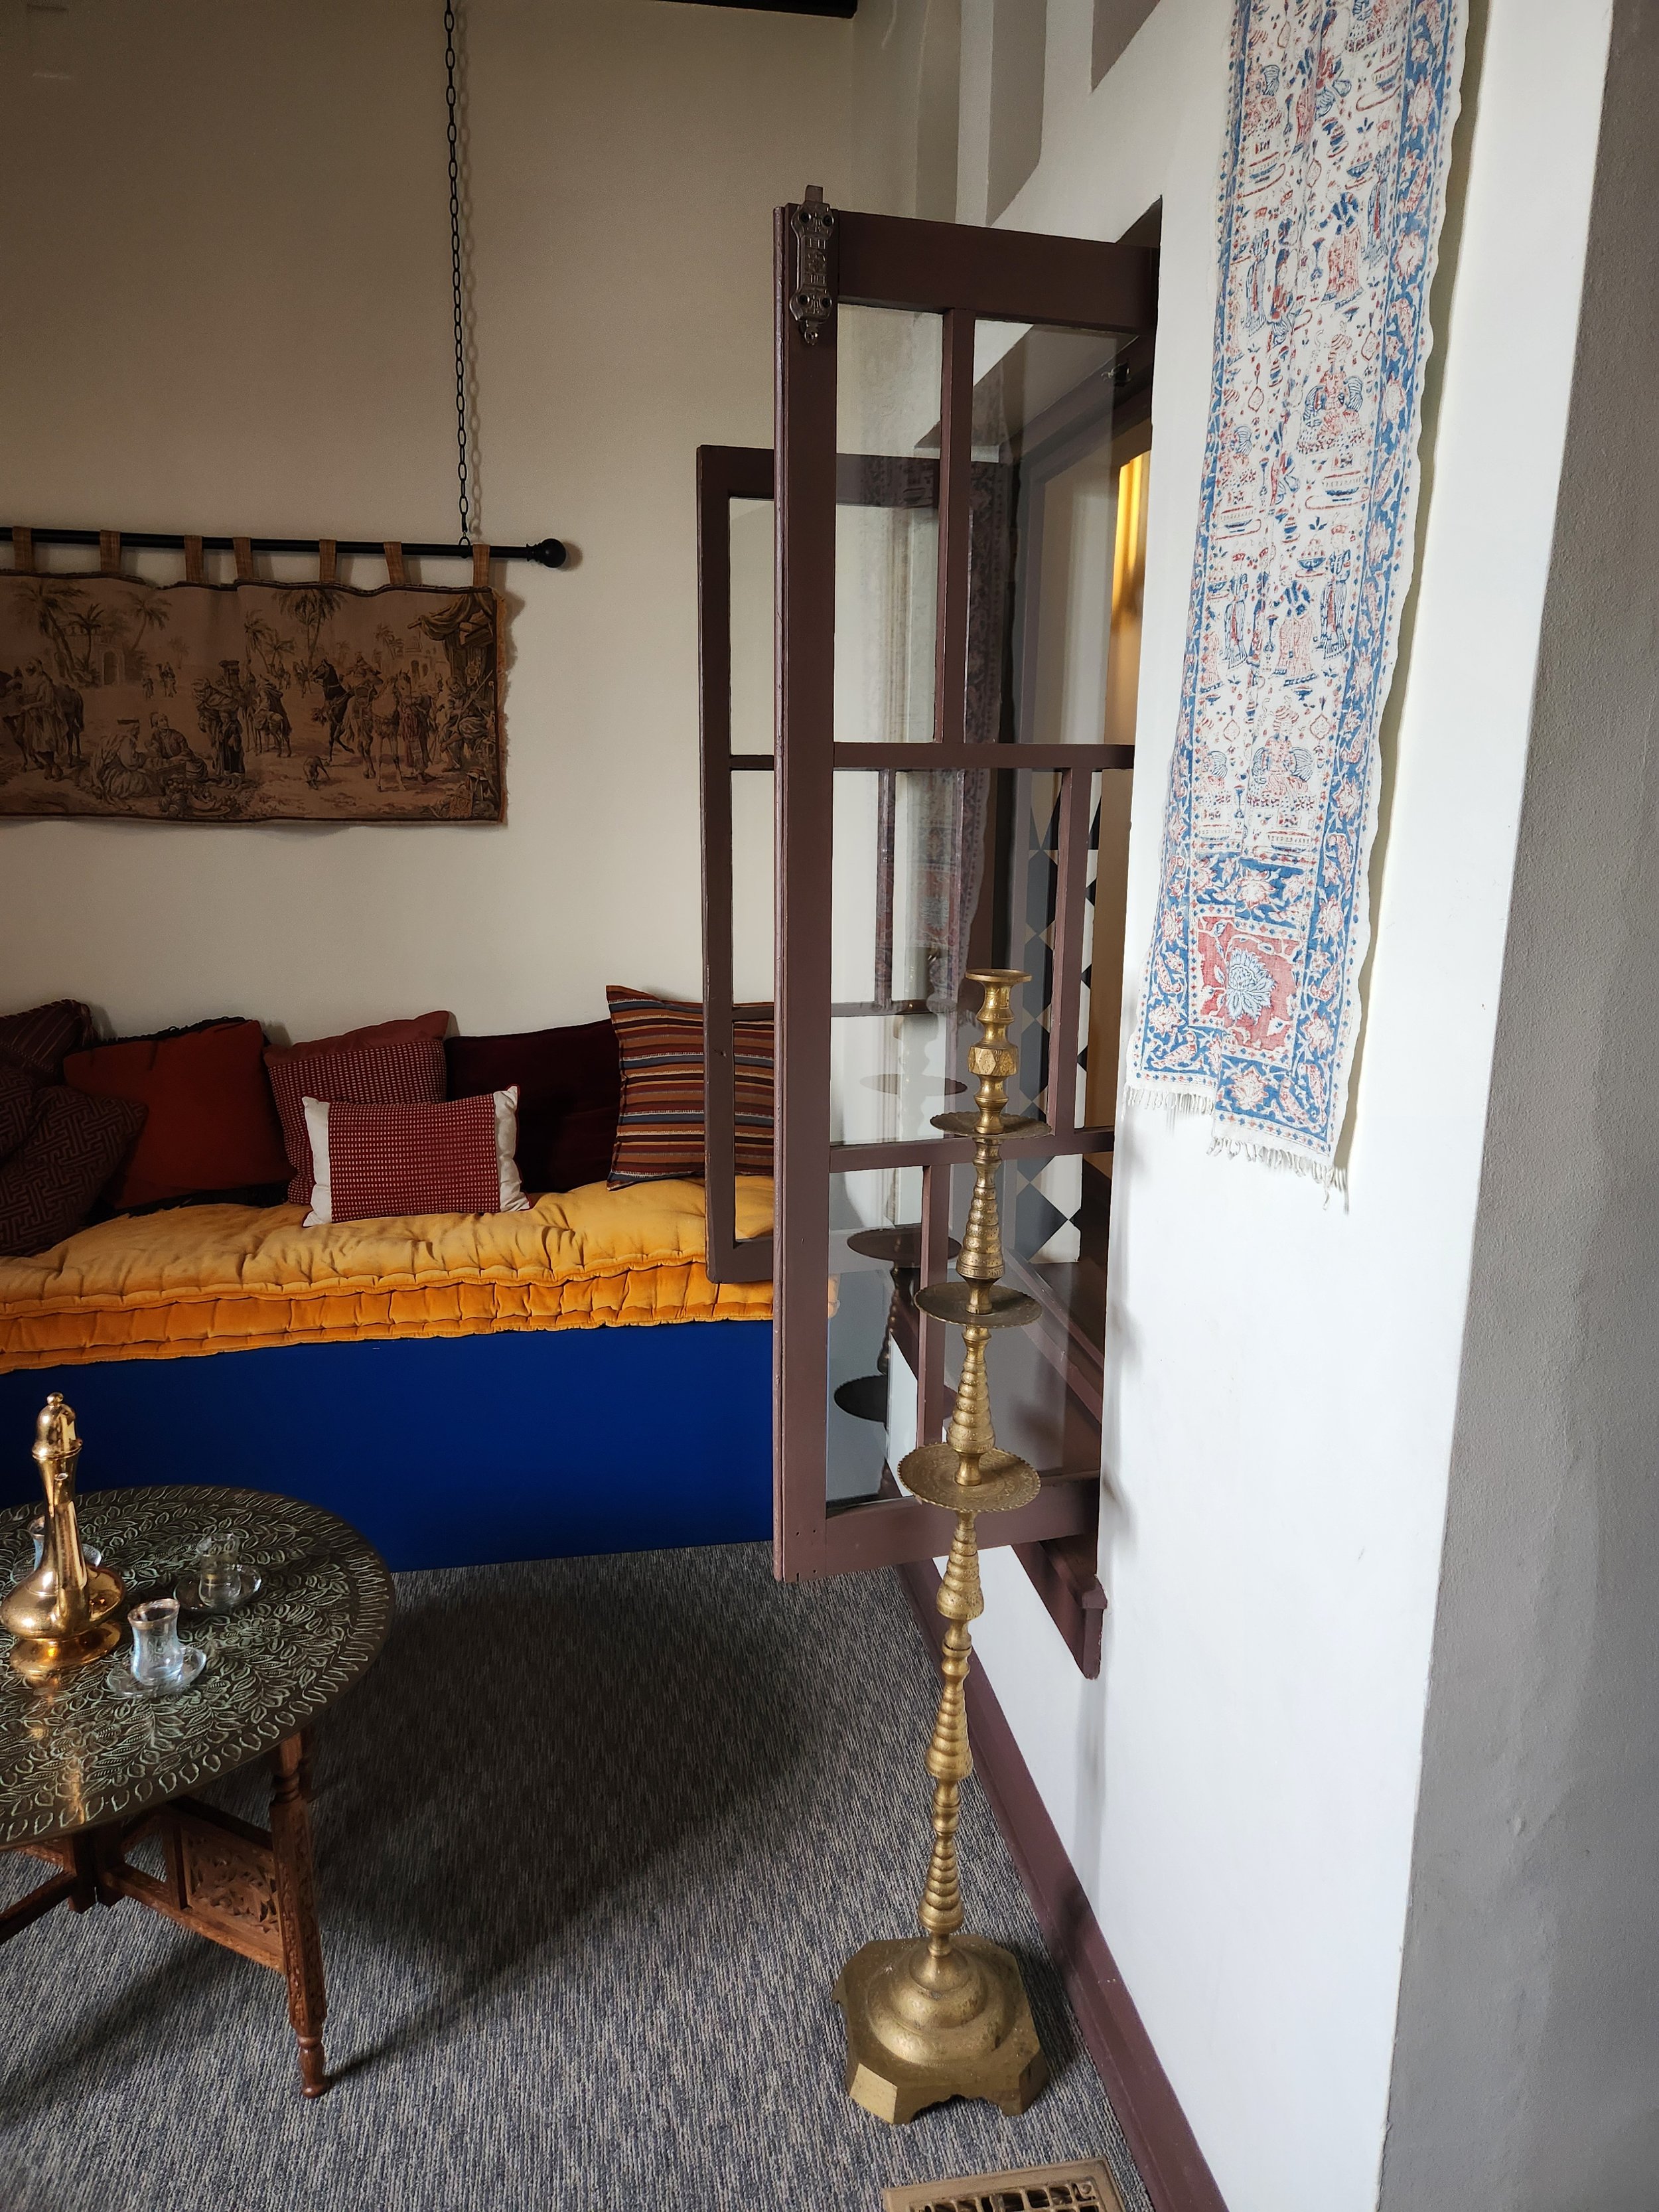
On one side of the court is a “harem room,” which the 1980 article notes “a harem room where no woman ever lived for Metz was always a bachelor,” which is quite a quote! This room has also been referred to as a “smoking room.” On the main floor, there was also a large dining room, a kitchen, and a bathroom.
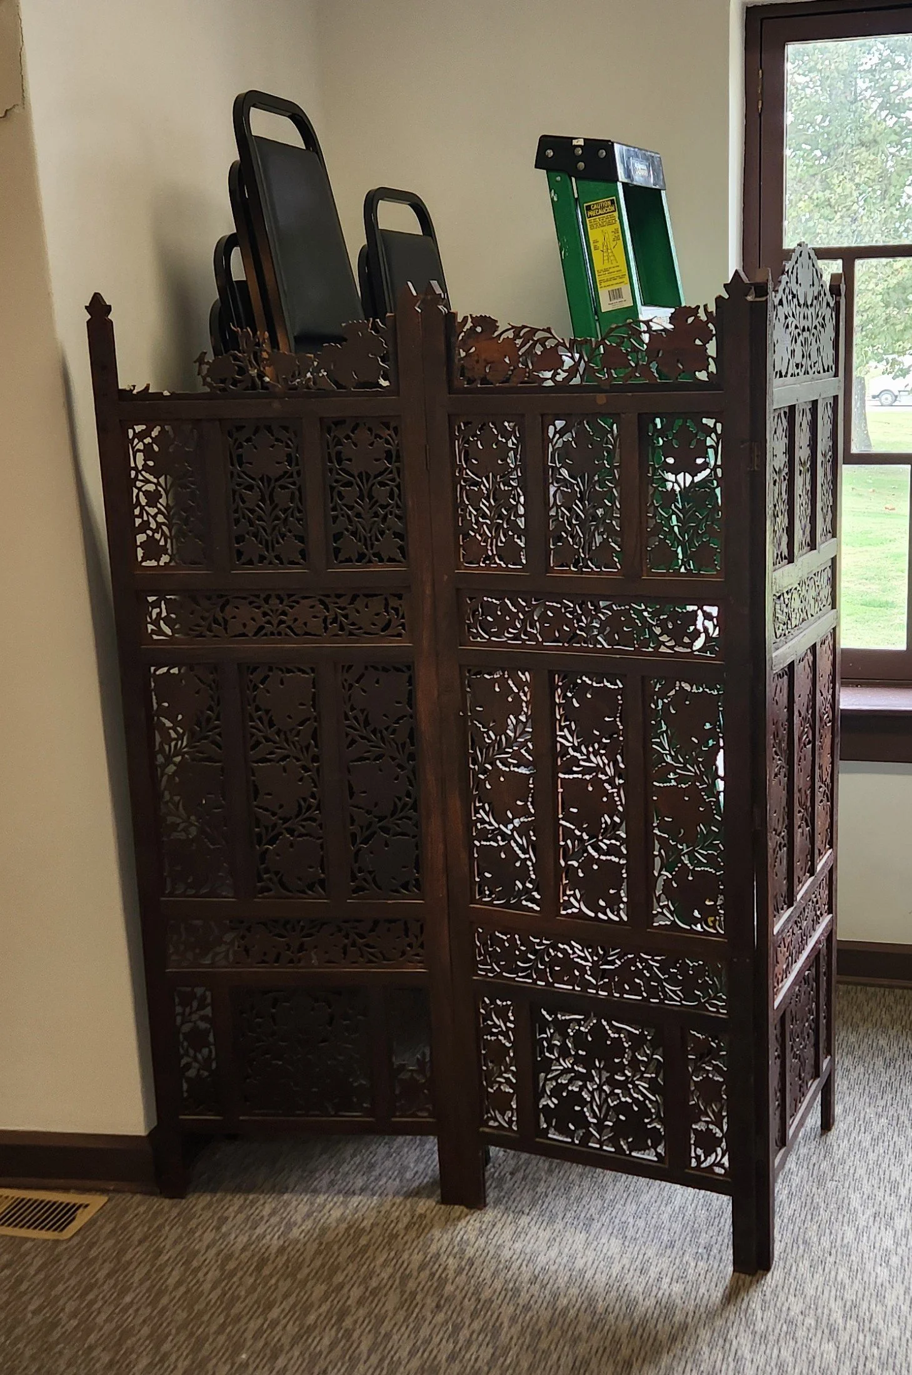
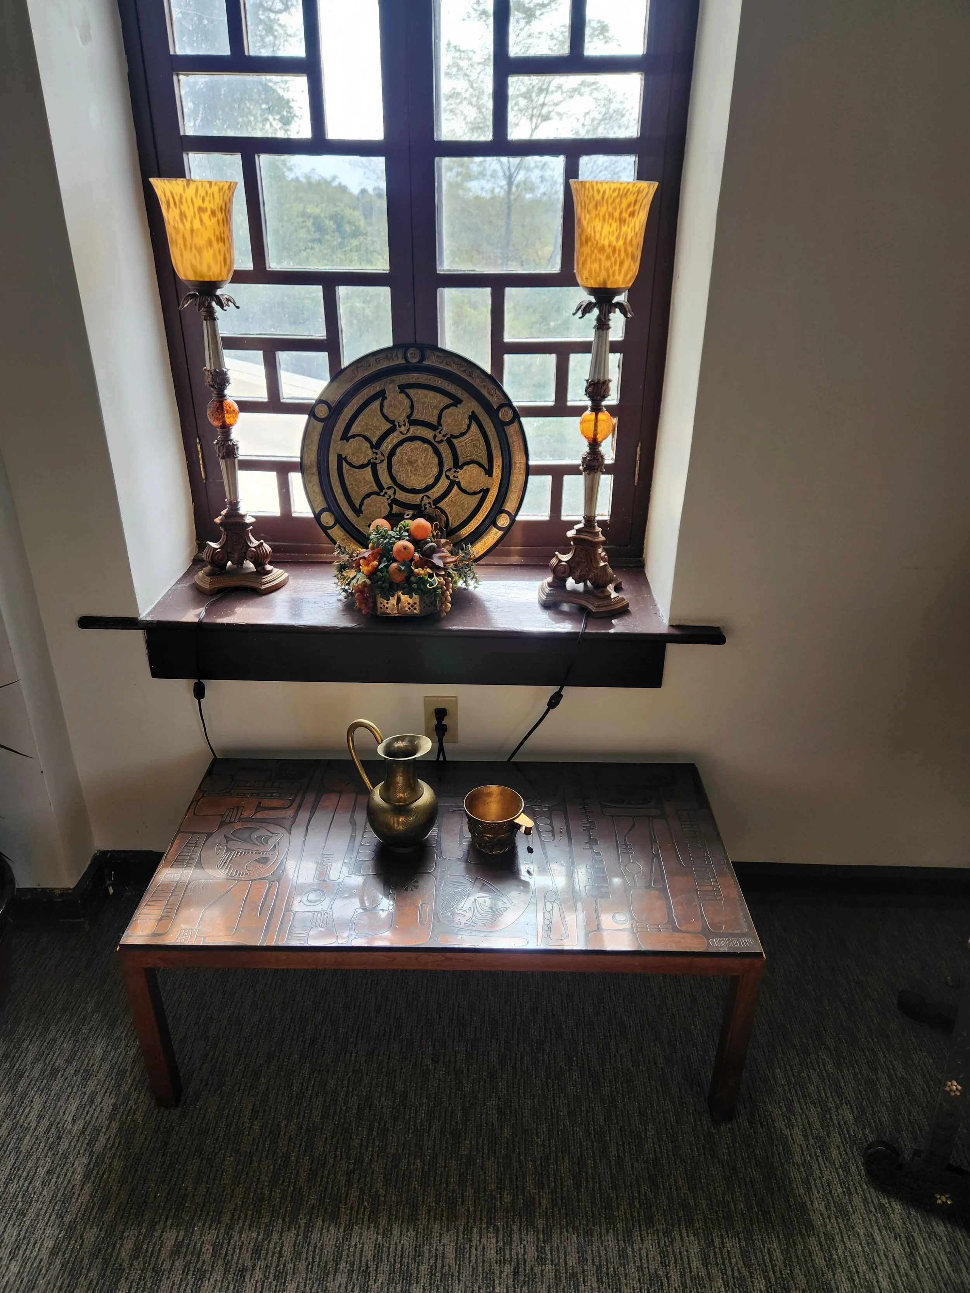
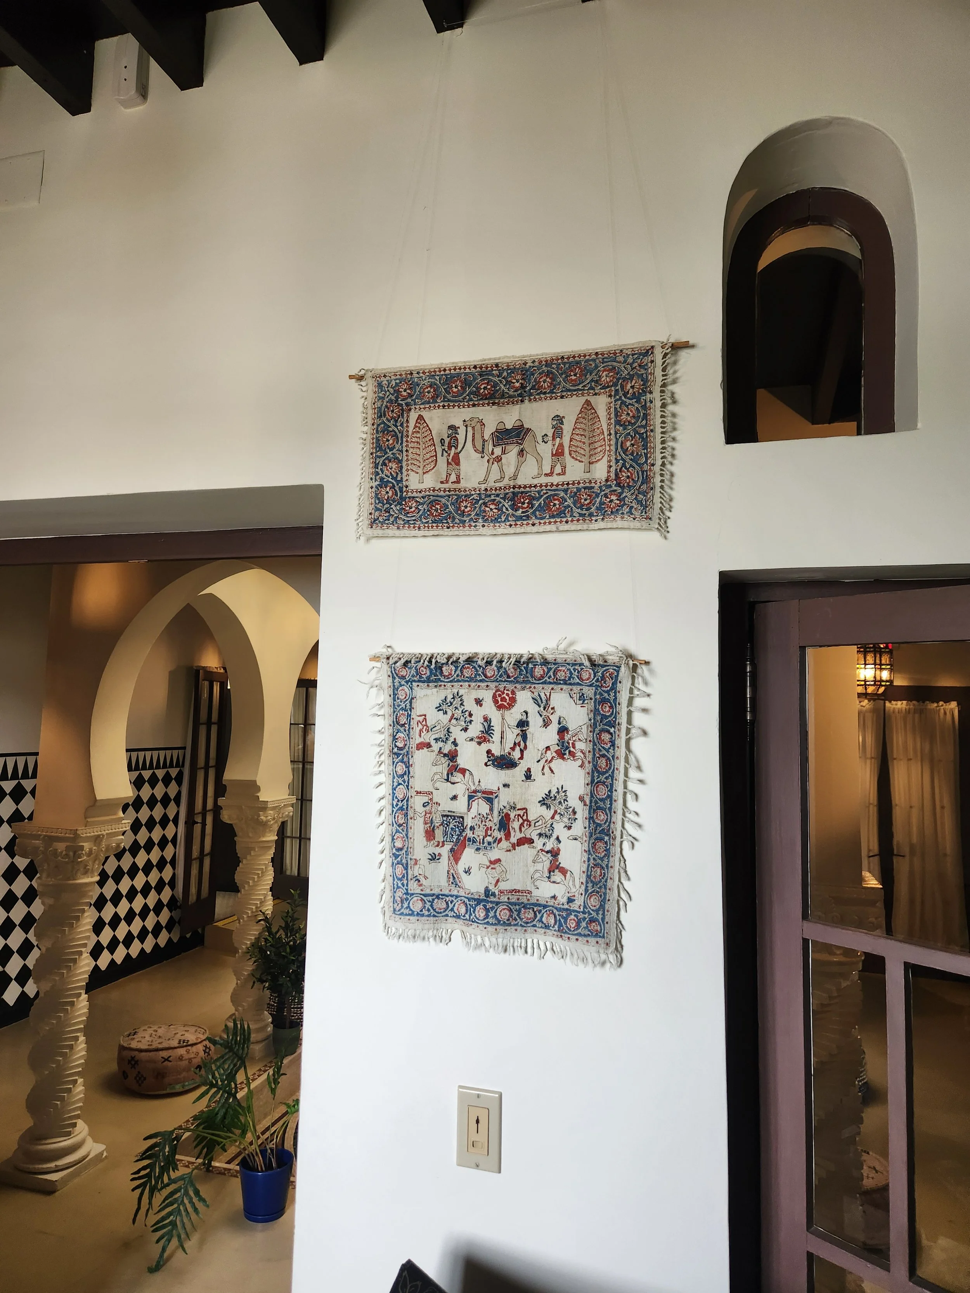
In the same vein of the architecture, Metz decorated the house with treasurer and trophies and souvenirs from his travels, and when he couldn’t bring it back with him, he often had items made: “Special tiles baked in Ohio to order, decorated a room.” Metz also added family heirlooms, “a 300-year-old German clock, and a white marble salvaged from an earlier home on the property.” The reporter noted rare rugs, objects of art, and tapestries.” The wooden entry door was ornamented with “original antique brass door trimmings brought from an old Moorish house in Algiers,” and on the north side of the house was the moucharabieh, “a characteristic of almost every Moorish house.” This is a decorative, lattice-like screen that can provide privacy, ventilation and shade. An example can be seen in the photo gallery.
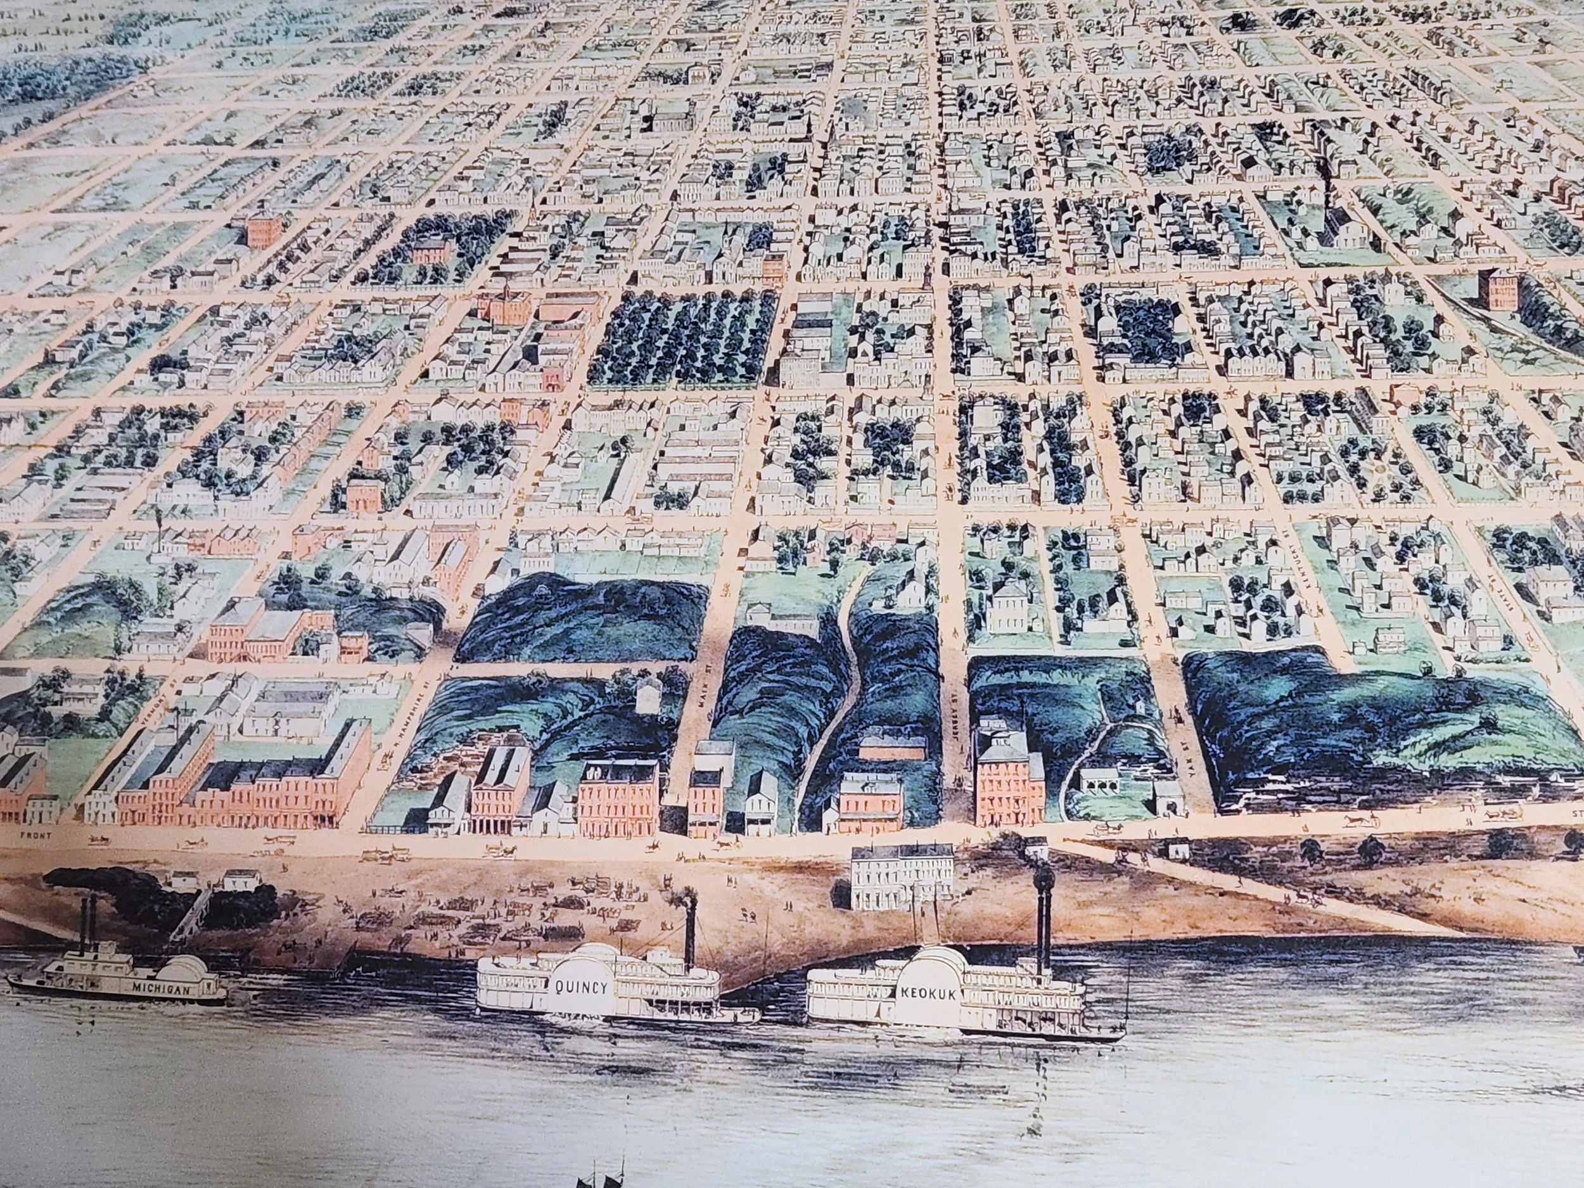
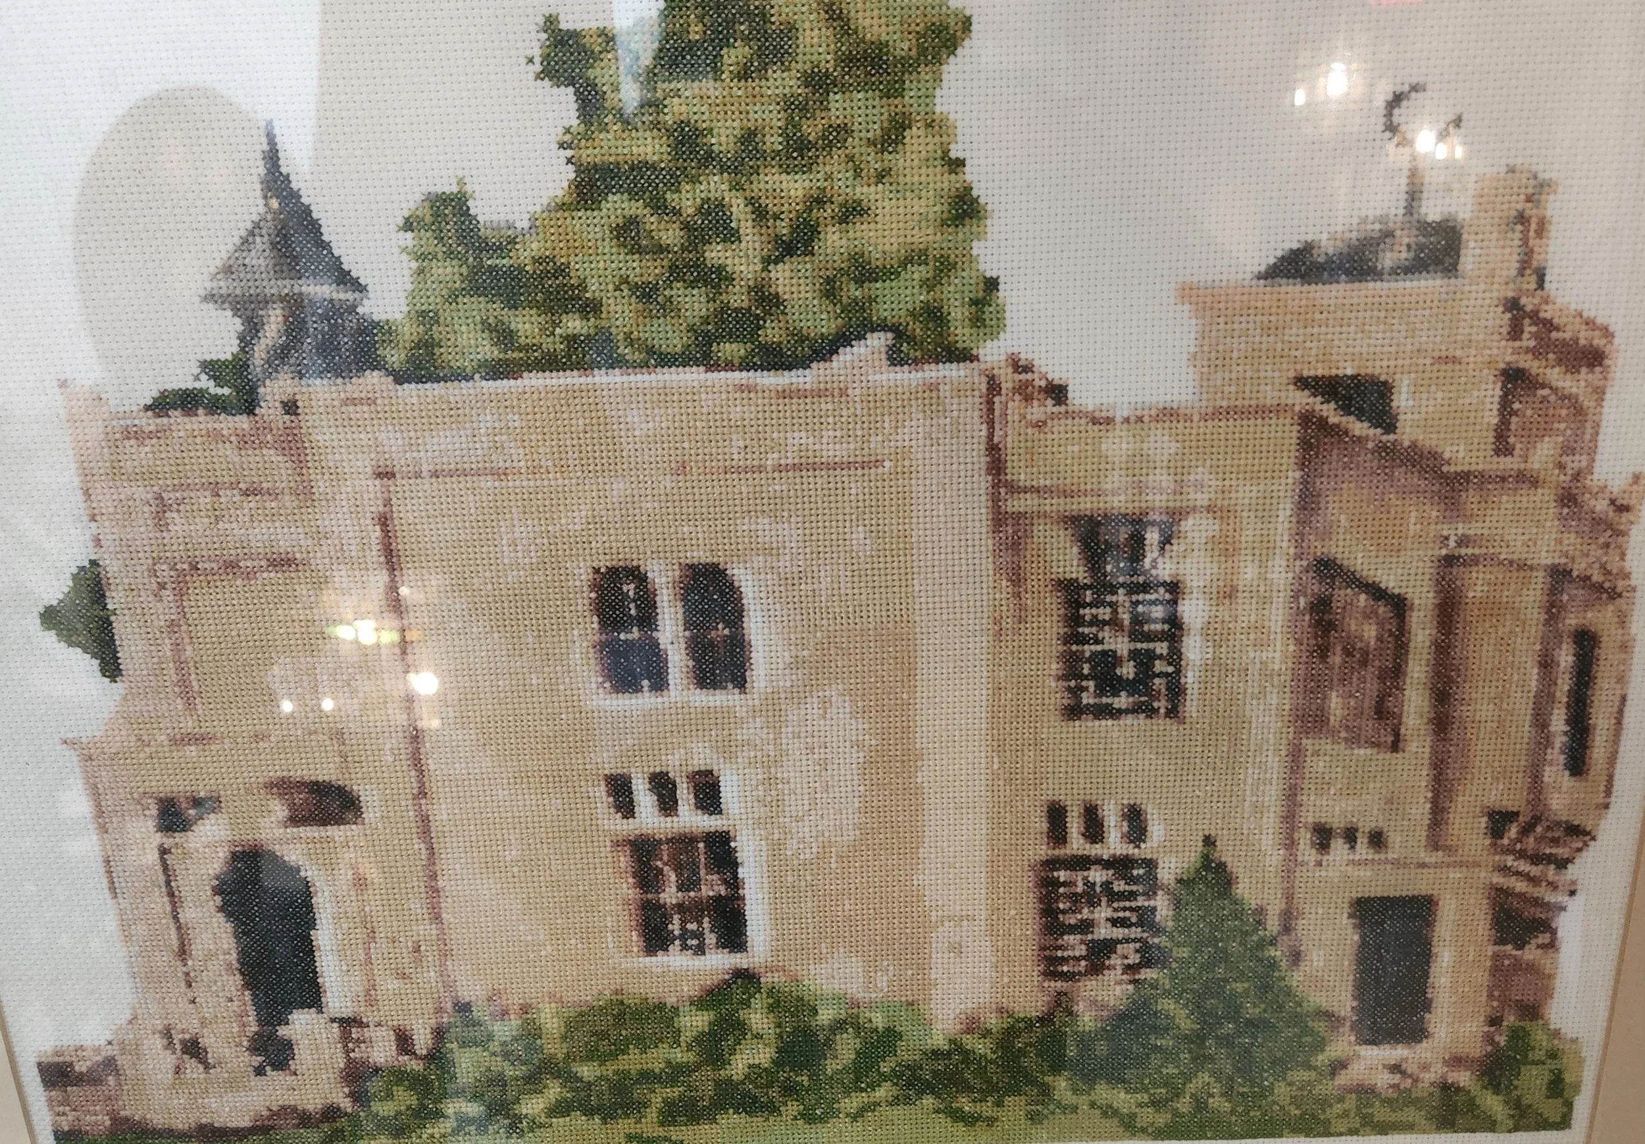
Upstairs are the sleeping quarters which surround a view of the court. Currently, two of those rooms are occupied as offices for the visitor’s bureau. Interesting details are also available for viewing in one of the larger rooms - old plat maps of Quincy, a replica of the bridge, and more. Down the hall, an incredible cross stitch rendering of the Villa Kathrine is on display.
Villa Kathrine Timeline
It can be hard to acquire the timeline of the Villa Kathrine, but thanks to the sources found at the bottom of this post, we can track the happenings through the years. From removing electric lights to restoration to ghost stories, below is a timeline of the Villa Kathrine/Catherine/Katherine.
1898: W.G.”George” Metz, age 50, leaves for a world tour. Metz comes from a wealthy family, travels the world, and has never worked.
1900-1901: Metz, having returned from his travels, has a difficult time finding an architect who can plan around his exact vision. He ends up hiring George Behrensmeyer, a new graduate, who completes the plans as his first commission. The builder in charge is Herman Schachtsick. In 1900, the Quincy Daily Herald runs an article, noting that “it will be an added feature to the city as a place of magnificent homes.” The villa was built at a cost of $7000.
1904: Friends of the Metz family, Albert Hastings and Pansy Darnell, were married at the Villa Kathrine with Metz playing the wedding march on his pipe organ. The Daily Bachelor Hint column in the Quincy Daily Herald said the villa “is filled with fabrics and curios that delight the feminine heart, but few women have entered its gleaming portals” and made sure to mention that while Metz was the owner of the house and very tender-hearted, Bingo was in charge.
1904: Scientific American Building Monthly dedicates two pages to the Villa Kathrine.
1904-1907: 1907: Metz continues to live happily in the home with his beloved dog, Bingo, a famous Great Dane. The Quincy Daily Herald, in 1906, described the villa as “a museum few have been able to visit.” The top of the tower is flat and open, so Metz and his friends would often dine there in the summer with friends, enjoying the river view. It was also reported that Metz would give lavish dinner parties, setting up tables and chairs around the reflecting pool, and hiring costumed dancers to perform. His dog, Bingo, was with him through everything. Bingo was quite famous around the globe. Born in Denmark, with some saying that Bingo was a “far superior specimen” then even those owed by those of Chancellor Bismark. Bingo was believed to be the “most massive and magnificent” canine in the world. He was over six feet long from head to tail and was typically kept around 200 pounds. Metz was once offered $6,000 for Bingo (approximately $220,000 today) and refused. He also did not exhibit Bingo, nor did he breed him, much to the dismay of dog lovers around the world.
November, 1907: Bingo passes after 7 years in the Villa Kathrine after being ill for a month. His casket was 4 feet eight inches in length, eighteen inches deep and twenty-nine inches wide. Four men, including the cemetery sexton and the undertaker, acted as necessary pall bearers as the casket weighed well over 300 pounds. Many people mourned Bingo’s death, as he was a kind and sedate dog, despite his size. It was said that Bingo was never out of George Metz’s sight for more than an hour. He was buried on the highest point of the bluff on Villa Kathrine land. There was a rumor the Bingo was buried in a diamond collar, leading to more than one treasure hunter seeking the grave. The collar is likely an urban legend, and not the only one associated with the Villa Kathrine. Bingo is also the subject of the most common ghost story about the villa. Rumor has it that you can hear the dog’s nails on the floor, particularly in the afternoon when the villa is still. Unfortunately, I did not hear the dog, nor any other ghosts.
1908: A group of women visited Metz, causing him to ask “if the ladies had come to make him a leap year call.” “He gave them a two-hour tour and talked about things he had collected in Algiers. The courtyard held palm trees and incense was in the air, while he treated them to some fine music in the upper court.
1912: Due to his advancing age and depression following Bingo’s death, Metz moves out of the Villa Kathrine. The house and contents were sold to a local grocer Archibald Nehrens, for $4,800, less than the cost to build it. While Behrens promised Metz he would take care of the house, he actually had a more sinister plan - he was an agent for the Quincy & Western railroad, who needed the property in order to build a rail line to Alton, though this never happened. When word got out about the sale, vandals stole everything out of the home. Metz left for more traveling.
1913: A St. Louis reporter wants to write a story on the house, and returns with George Metz. The house is in ruins, infested with rodents, and Metz vows to never return.
1928: Behrens gives up the property for $1.
1929: The house continues to sit empty. The newspaper notes that electric lights have been removed to preserve the look of the architecture.
1932: Metz is living in the Hotel Lincoln Douglas in downtown Quincy. He returns to the Villa Kathrine for the final time with a reporter from Decatur. “He told of his travels in the land of Harun al-Rashid and his dream to build a home in Quincy that might recall those days of happy loitering in the Oriental lotus lands.” He says that he wishes he owned it again; he’d tear it down. The Villa is now referred to as the “castle.” The writer described it as “the old gaunt building standing silent, uninhabited, solitary, and sphinx like on the cliff.” He ended the article with, “Like the old castle, the railroad was but a vision that bloomed gloriously and faded into oblivion to become like the Villa Catherine, a legend.” Metz did share several stories with the reporter:
· Metz once answered the door to find 2 masked men pointing guns at his head, wanting to rob him. Metz gave them what they wanted, but when the police came to take the report, Metz did not press charges. He had recognized one of the men and didn’t want him to get in trouble. The police returned his property.
· There was once a tale that the door of the caste was like the one in Dante’s Inferno - “abandon hope, all ye who enter here.”
· People said there were people who went into the house and never came out, and the basement was full of bones.
· The rumor many of us heard growing up was that Metz built the house for a woman he fell in love with overseas. However, she died on the way to Quincy, or stood him up, and he was left alone in the big house, living with his giant dog and a broken heart. There are two versions of what Metz said in the interview. The brochure visitors are given to tour the house gives the story that when asked about why he named it the Villa Kathrine, “he only chuckled and did not answer.” The other theory is that he named it after his mother, whose name was Catherine.
· There is also a common rumor in Quincy that Metz built the house for a woman he met in Africa, who either died on the way or simply never showed up. According to Nancy Sanders, a Villa Kathrine volunteer and member of the Great River Genealogical Society, “he was very hurt by this lady and never trusted women again.” Nancy continues, “He never allowed any women in his Villa unless they were related or a housekeeper. George pretty much stayed to himself unless he got upset and wanted to argue with someone. He was always picking on his neighbors and the Mayor of Quincy at the time.”
1933: Per a short blurb in the newspaper, a couple was found sleeping on the ground. They were arrested but given a warning by the court. Police had been asked to patrol by the current owners, Excelsior Store & Manufacturing, who began restorations on the house and installed central heating. The house continues to change hands throughout the years, with some upgrades here and there. No one stays at the villa more than a few years.
1937: Metz passes away from pneumonia at the St. Vincent Home.
1938: The net value of the estate is estimated at $49,022 - the real estate is only valued at $1900, but the cash/stocks/etc. are worth $53,250, and after deductions, funds are distributed to the following people:
· Melville Bishop, grandnephew: $24,418
· Elizabeth Dusty, grandniece: $24,418
· Dr. Karl Beck: $50
· Lou Fisher: $50
· Wilbur Smith: gold watch, valued at $6
· Sister Mary of St. Vincent Home, $50
· Sister Bachomia, St. Vincent Home, $25
1940s: Newspaper city editor Dave Tuffli decides to end the debate over the spelling of the villa’s name and uses “Kathrine,” allegedly because it is “fancier.” This causes some confusion as there are signs reading “Villa Kathrine.” However, the villa may have been the namesake of his mother, whose name was spelled “Catherine.”
1955: The Villa Kathrine is acquired by the Quincy Park District. They demolish remaining houses, expand the property, and add a park and community center.
1963: Noted in the newspaper: $500 repairs, $900 for heating, and $700 for electricity are bookmarked for the “Villa Kathrine Recreation Center.” It remains empty.
1970s: The Quincy Jaycees-ettes adopt the villa as a “project.”
1978: The Jaycees-ettes turn the villa over to the Friends of the Villa and renovations begin. The villa is designated on the U.S. National Register of Historic Places.
1987: The Villa Kathrine is opened as a tourist welcome center. Teena Nickelson, the president of the Friends of the Villa and Robert Christie, the restoration chairman, are both interviewed. While they are proud of the renovations that have been done, they want to make sure people understand that the renovations are not complete; in fact, this is only phase 1. Phase I included stabilizing and restoring the exterior and restored the parlor for use. $300,000 had been spent thus far, and included building a comfort station and a parking lot. Part of the money came from a Federal Highway Administration matching grant. Others funds were donated locally or collected through activities like Beach Party 1987 on Hogback Island, sponsored by KGRC and the Quincy Jaycees. The plan is to spend $750,000 on the villa by the end, including $200,000 for further restoration of the interior and a $100,000 endowment for perpetual care.
1998: Phase II was completed: restoration of the interior, installation of a security and fire system.
2010: Phase III was achieved: appropriate furnishings and enhancements are acquired.
2011: Phase IV was completed when an endowment fund was established with the Community Foundation to guarantee future earnings would go towards the villa to keep it in a restored condition.
2005: A fundraiser is held at the villa - the paper’s headline is “Spicy Night at Villa Kathrine.” Dinner included Greek food, wine, and belly dancers.
2007: The Villa Kathrine celebrates 20 years of being Quincy tourist center. Since opening, there have been over 100,000 visitors from all 50 states as well as visitors from 73 countries. One of the visitors was a descendant of one of the original builders.
2009: A local paranormal group finds evidence of several entities.
2025: On August 9, 2025, lightning hit the crescent moon on the roof and started a fire near the roof entrance. There is minimal damage to the architecture; however, the lightning destroyed office equipment, appliances, air conditioning, and the elevator.